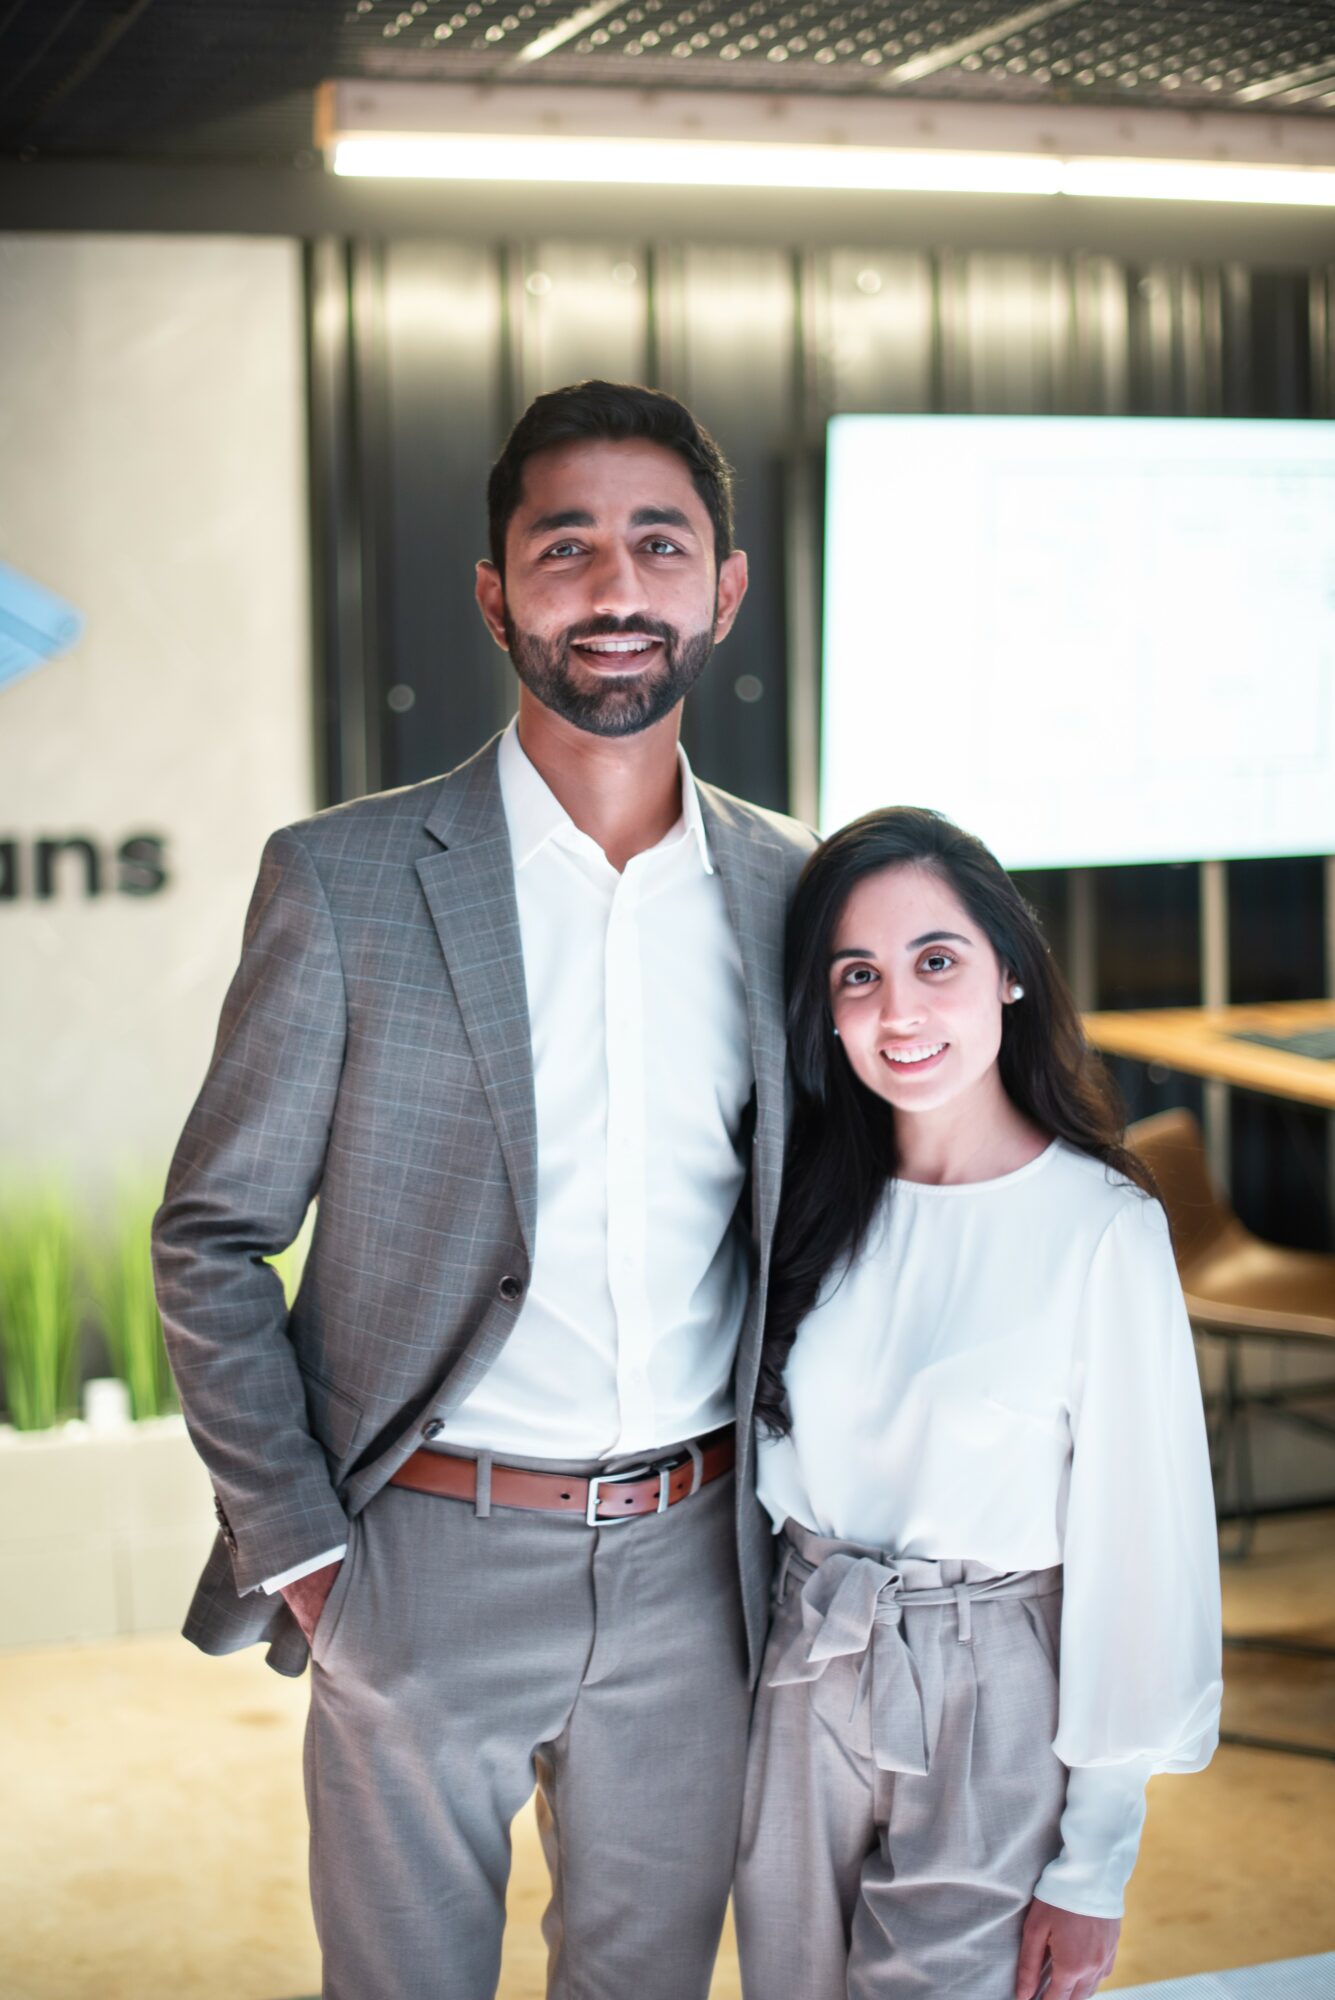







Today we’d like to introduce you to Maryam Khalil.
Hi Maryam, thanks for joining us today. We’d love for you to start by introducing yourself.
I’m Maryam Khalil, CEO of 1to1 Plans Design Studio. I’ve been part of this company since its inception as a co-founder, and in January 2025 I stepped into the CEO role.
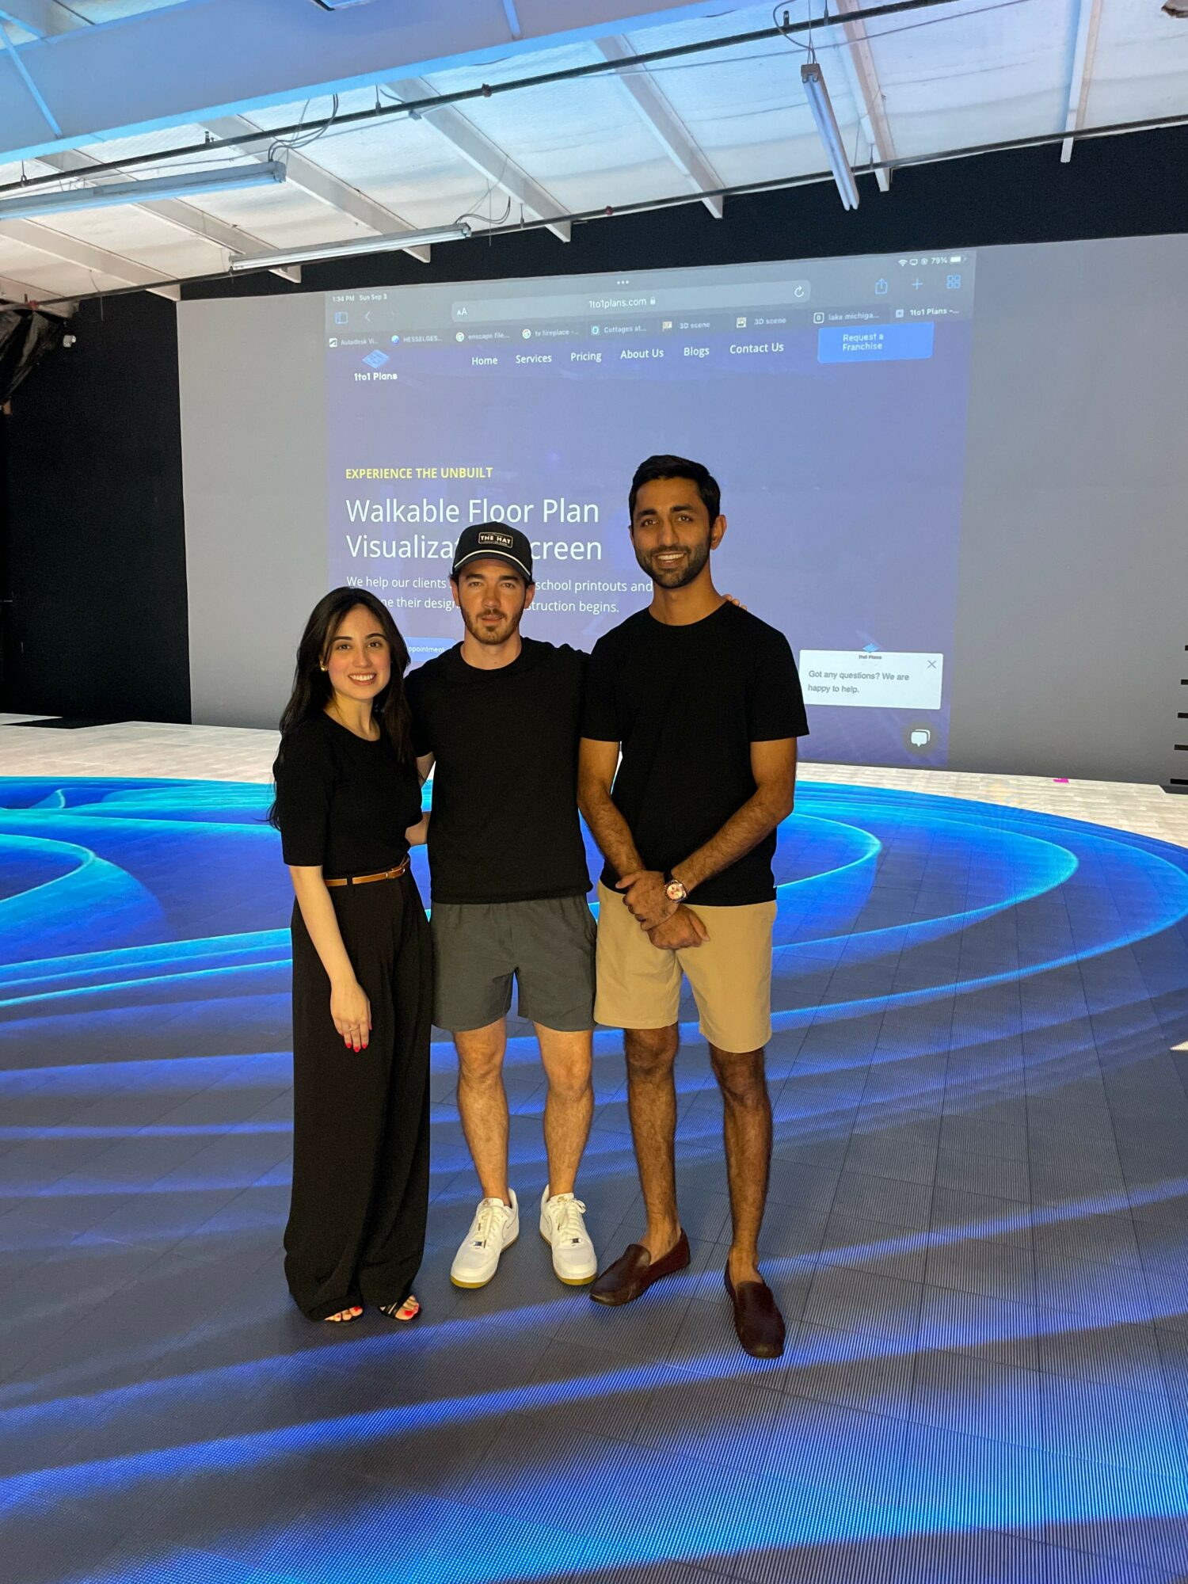
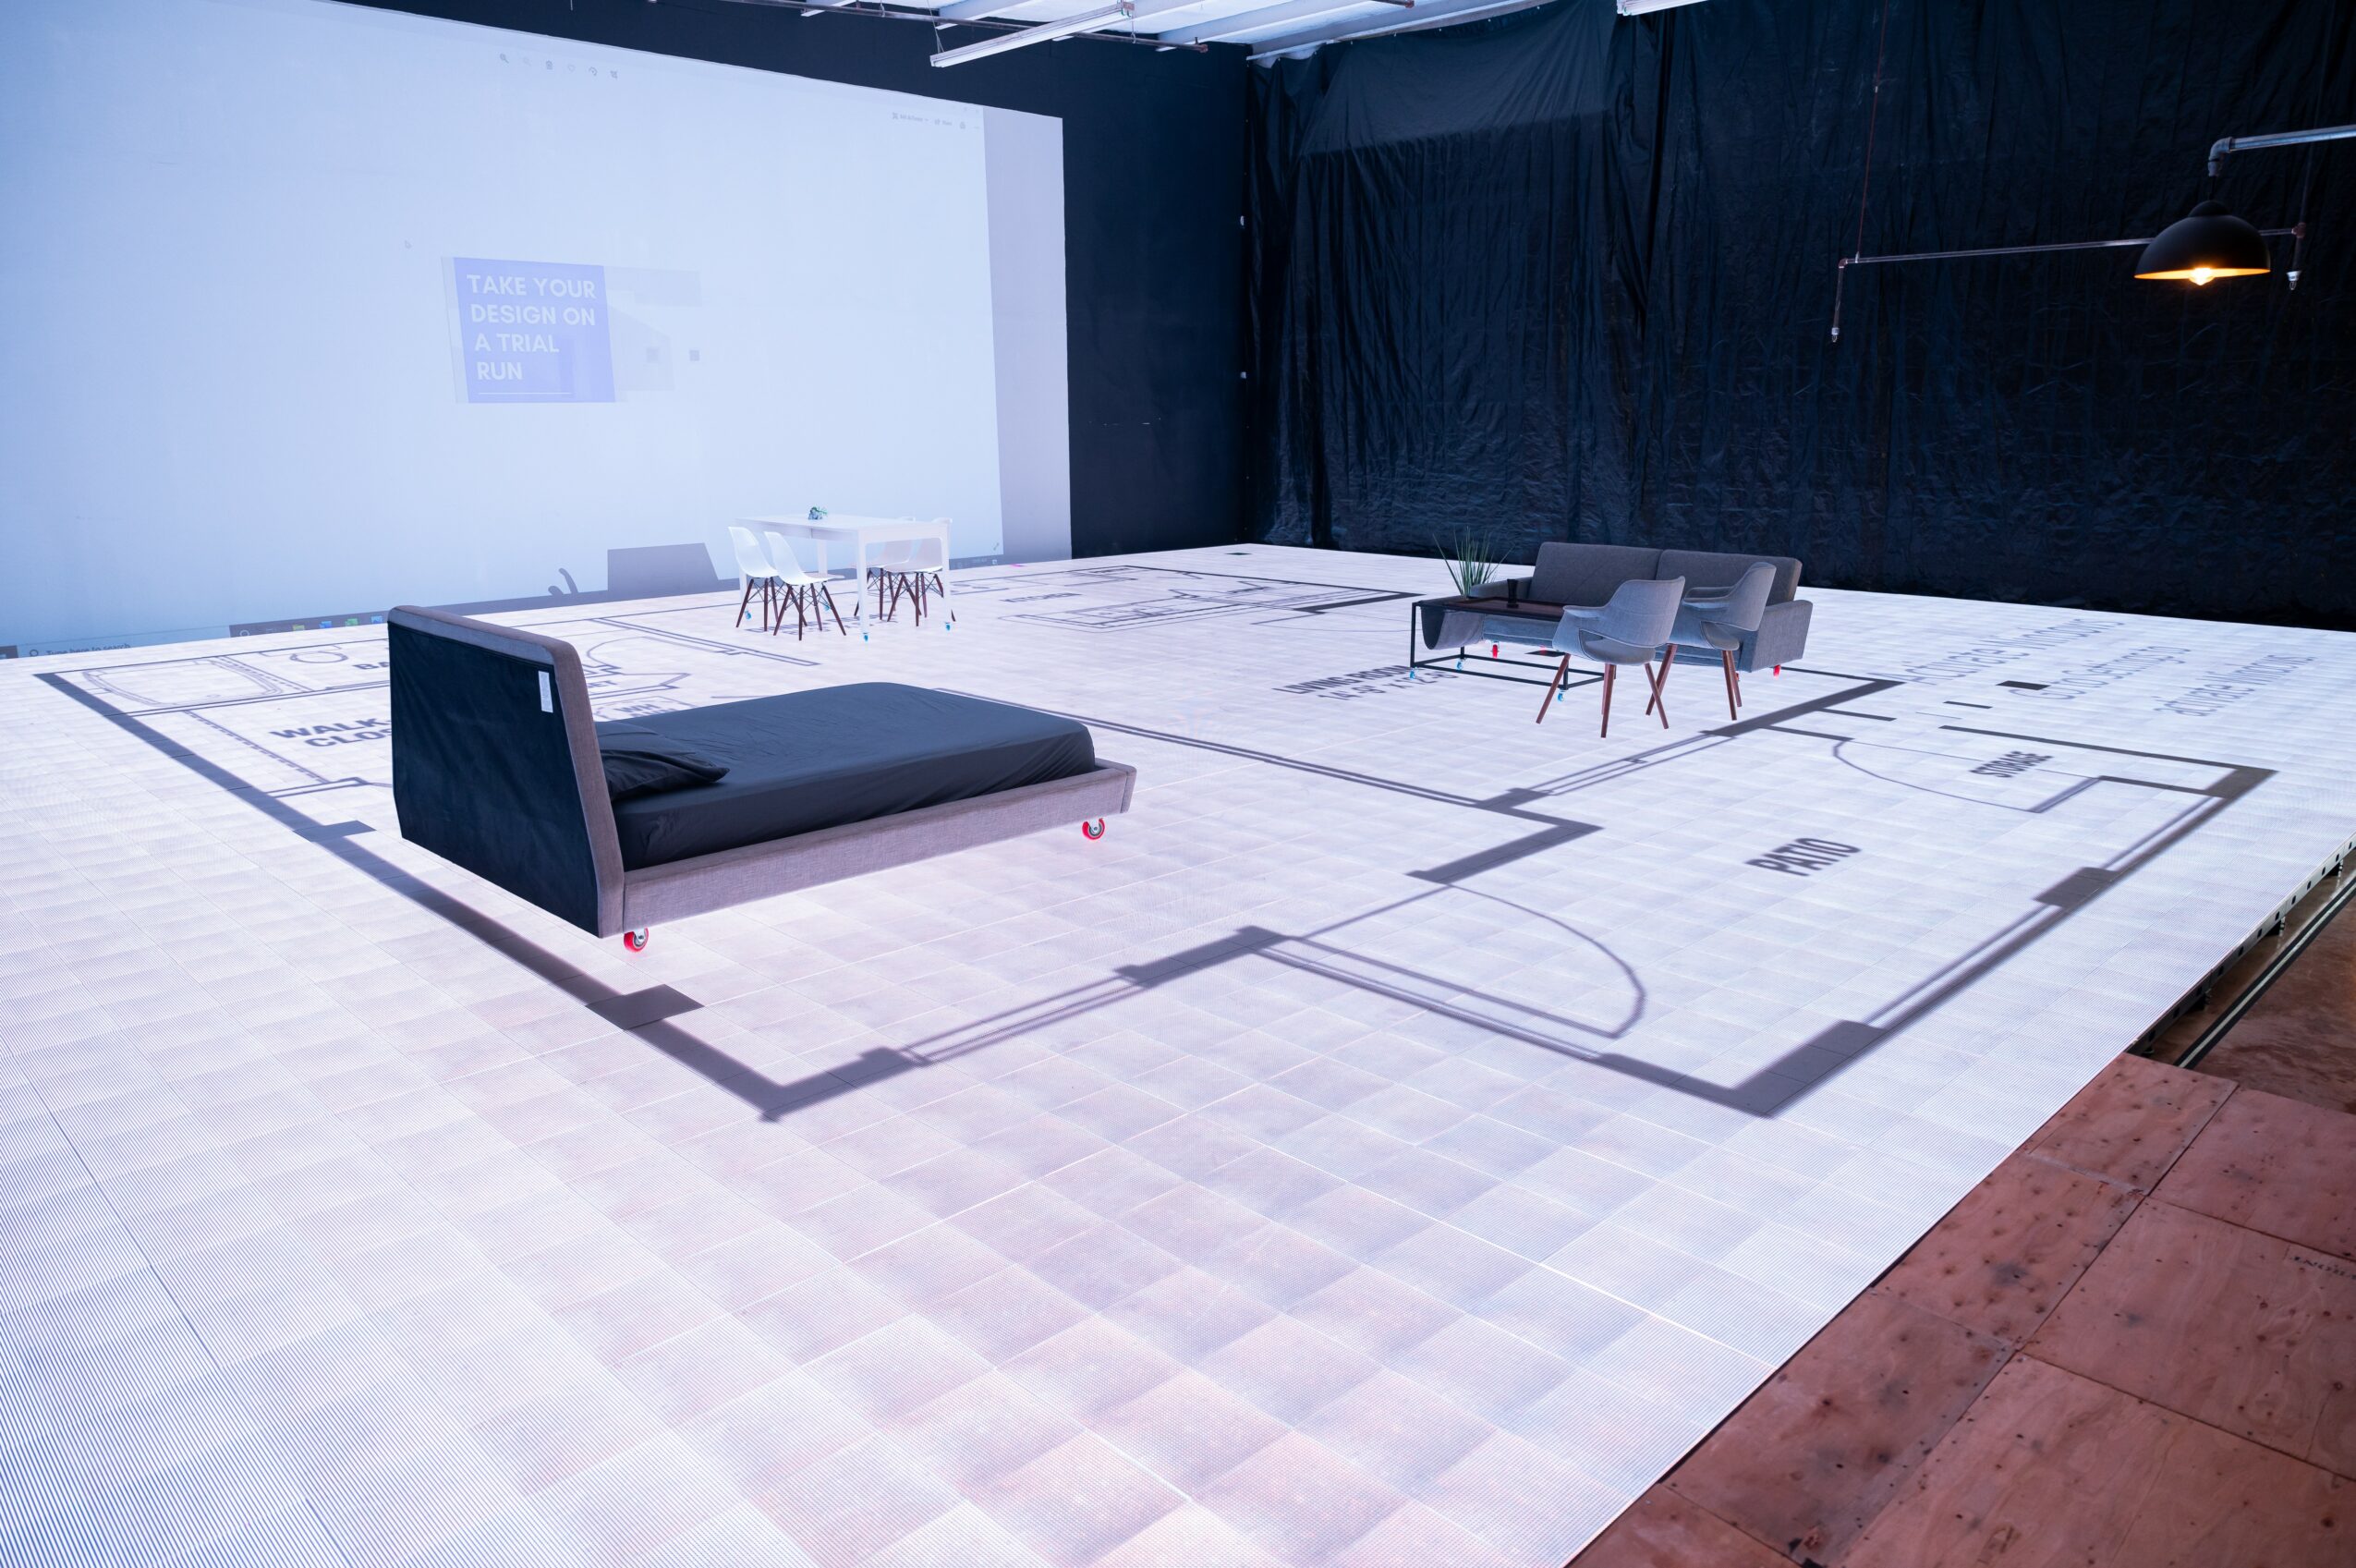
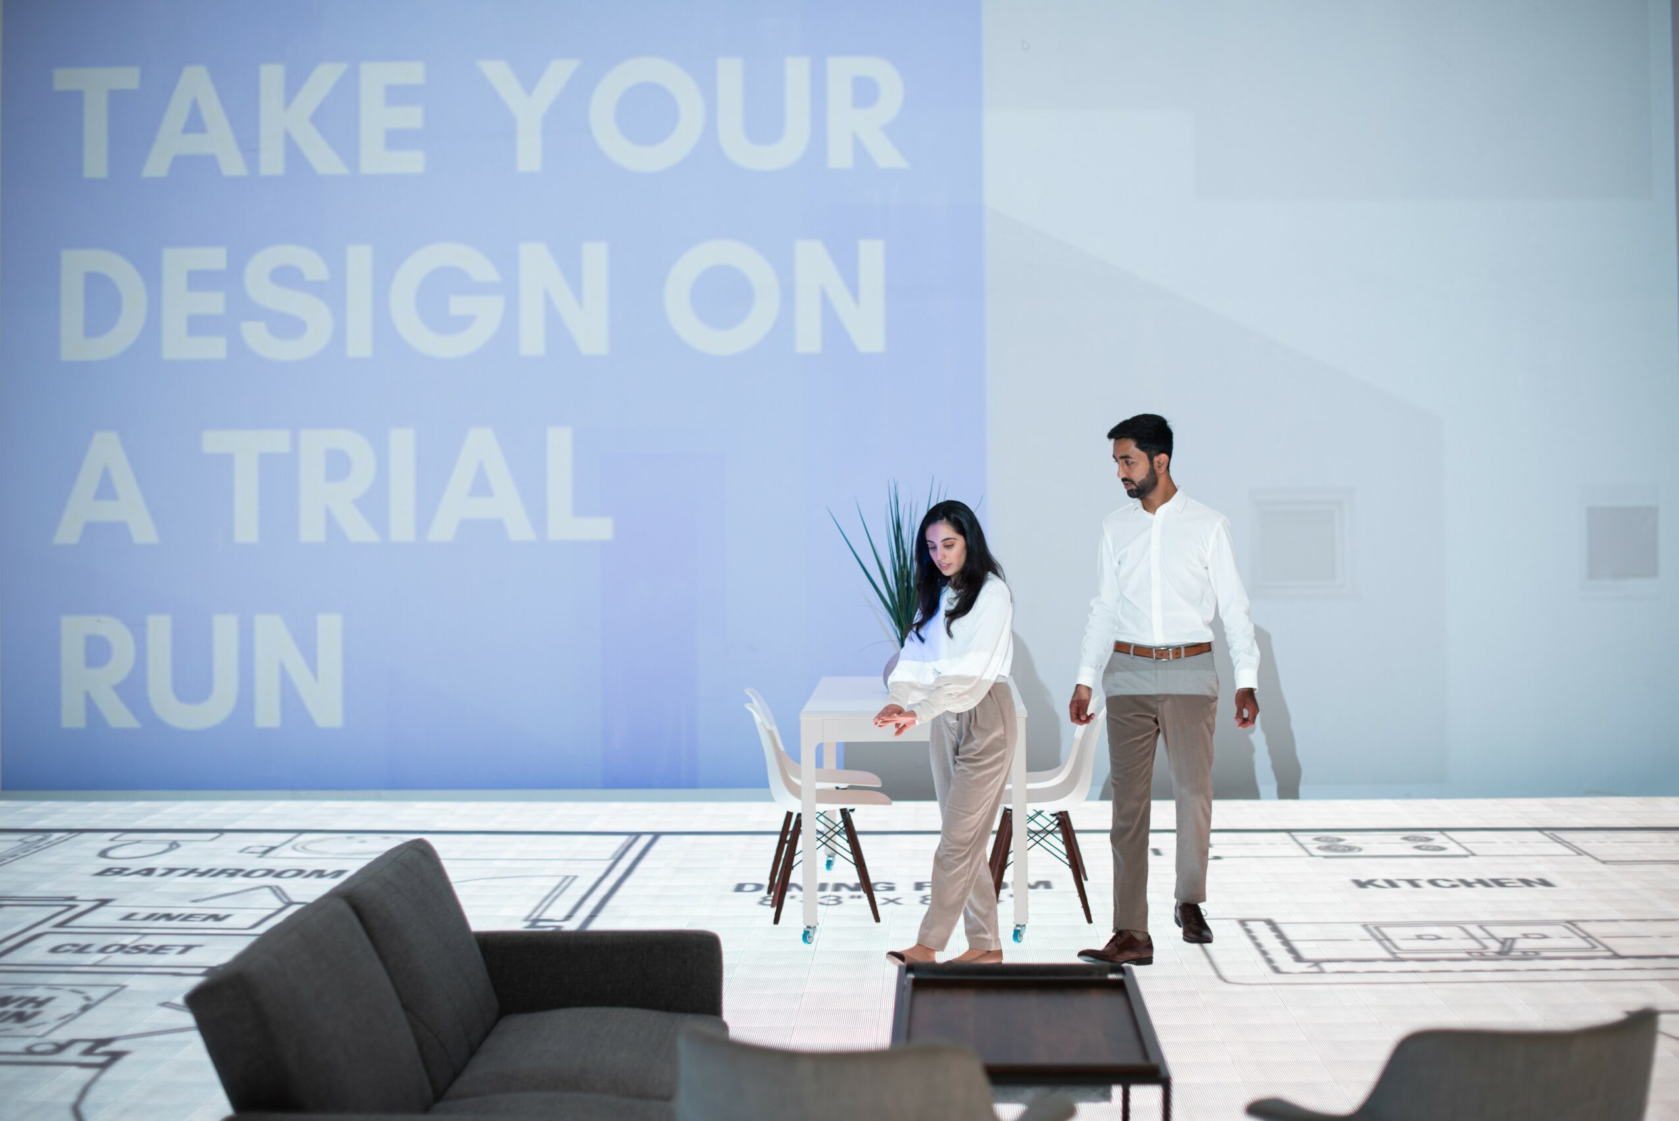
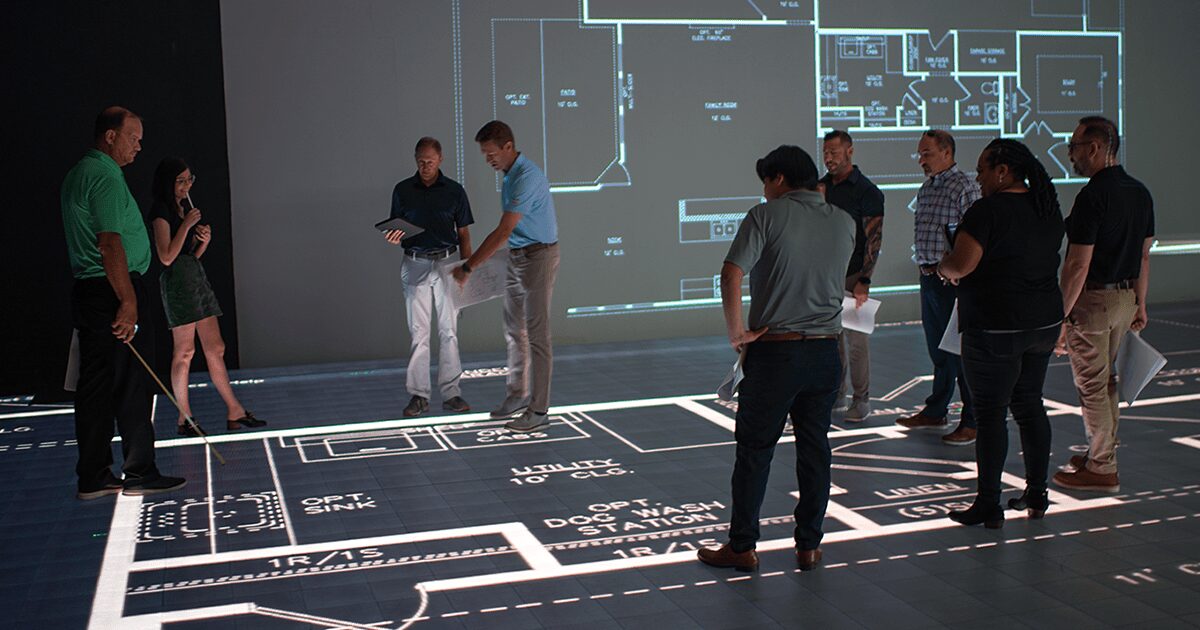
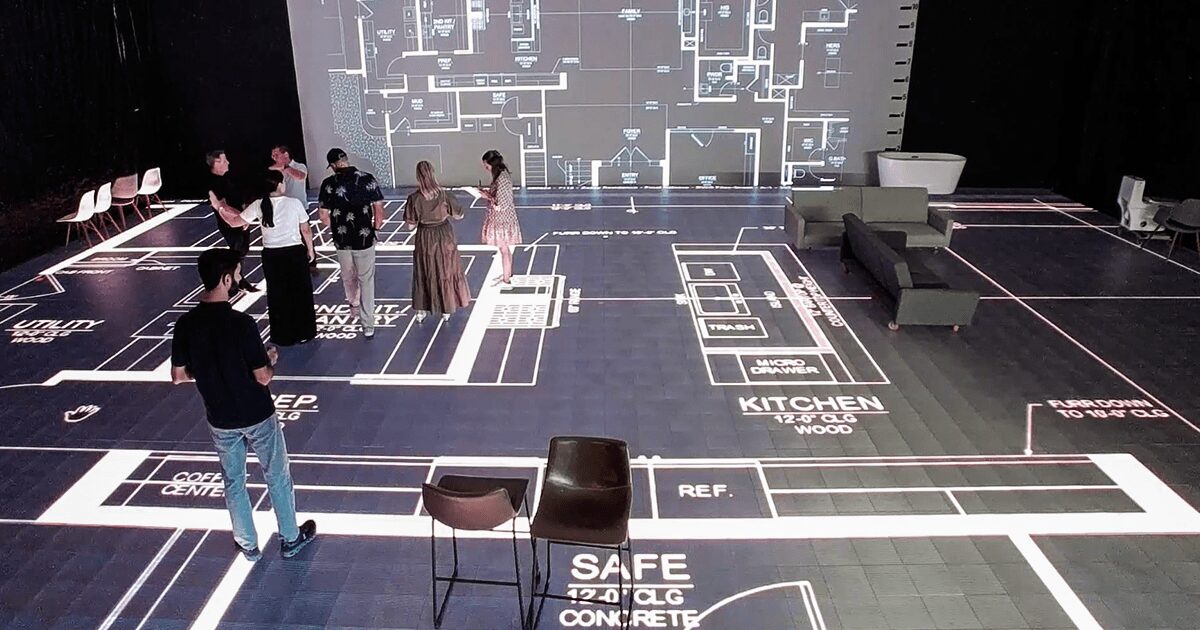
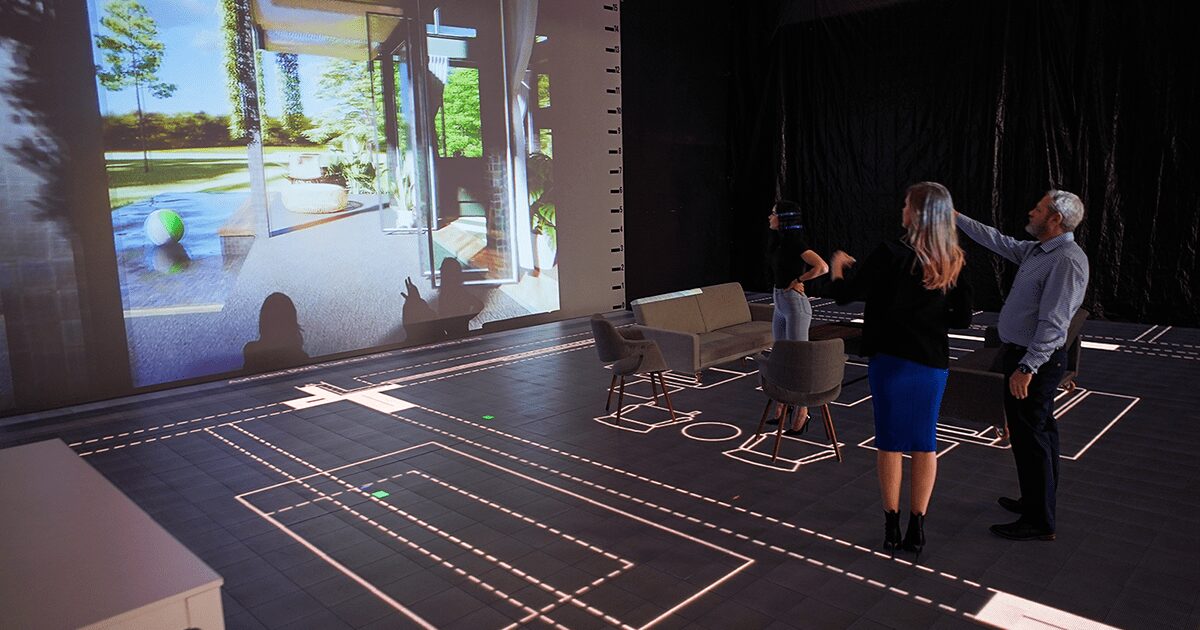
From the beginning, we set out to solve a problem the design and construction industry had quietly accepted for decades: people were making million-dollar decisions based on flat drawings and 3D renderings, without ever truly experiencing the space they were building. That insight became the foundation for what 1to1 Plans is today, a walkable LED screen platform that lets developers, architects, builders, and homeowners walk through a life-size version of their project during design review, well before a single wall goes up.
Since stepping into the CEO role, my focus has been on scaling that vision globally. I lead our operations across 9 studio locations in the U.S., Canada, and Mexico, and I oversee our franchise division as we bring this technology to new markets. What started as a better way to visualize a floor plan has grown into a new industry standard for how design decisions get made, and we’re just getting started.
Alright, so let’s dig a little deeper into the story – has it been an easy path overall and if not, what were the challenges you’ve had to overcome?
No business worth building is smooth, and ours came with an added layer of difficulty: we launched into a COVID-affected market while creating an entirely new product category. Joining an established industry is one challenge; creating one from scratch is another. There was no playbook, no established demand, and we had to earn the market’s trust one project at a time. That groundwork is paying off. We now have studios across Dallas, Amarillo, Baton Rouge/New Orleans, Austin/San Antonio, Orlando, Houston, Calgary, and Chihuahua, Mexico, with St. George, Utah launching soon and Bogota, Colombia in the pipeline, and we’re a growing, established name in design visualization, with momentum that continues to build.
Great, so let’s talk business. Can you tell our readers more about what you do and what you think sets you apart from others?
We’ve built a category of our own: transforming static floor plans into immersive, walkable experiences that let clients see, touch, and refine their spaces before a single foundation is poured. At 1to1 Plans, our goal is to improve the design review process for real estate developers, design professionals, residential builders, and homeowners through life-size walkthrough visualizations using our walkable LED screen.
Today, that vision spans 9 locations across three countries, powers projects for 300+ leading architecture, construction, and development firms, and has shaped over 1,500 built environments.
Is there a quality that you most attribute to your success?
The Team. Entrepreneurship is never a straight line. You need thick skin, and you need people around you with that same resilience. I believe every company is really built around a small core of people with a founder’s mentality, and I’m proud of the team that’s built this with me, working out of Indonesia, Pakistan, and Morocco to bring this vision to life. At its core, what we’re building is a service for the American dream: giving people the chance to walk through their future home or
project before it’s ever built. Innovation is alive and well in this country, and I’m proud to be part of that story. Nothing makes the work worthwhile quite like watching someone’s vision become real.
Contact Info:
- Website: https://1to1plans.com/
- Instagram: https://www.instagram.com/1to1plans?igsh=bWJkYXMwdmFjMGd6
- Facebook: https://www.facebook.com/share/19Bt1HyrKH/?mibextid=wwXIfr
- LinkedIn: https://www.linkedin.com/company/1to1plans/posts/?feedView=all